2013年6月3日星期一

Project 1 Final Submission (part 2)--- Exterior VS Interior

2. Use of Landscape


Internal
Pilots
198 m2
Habitation
285 m2
Solarium
0 m2
Total
483 m2

External
Pilots
225 m2
Habitation
121 m2+9 m2
Solarium
84 m2
Total
438 m2

Internal : External (Proportion) = 1 : 0.91


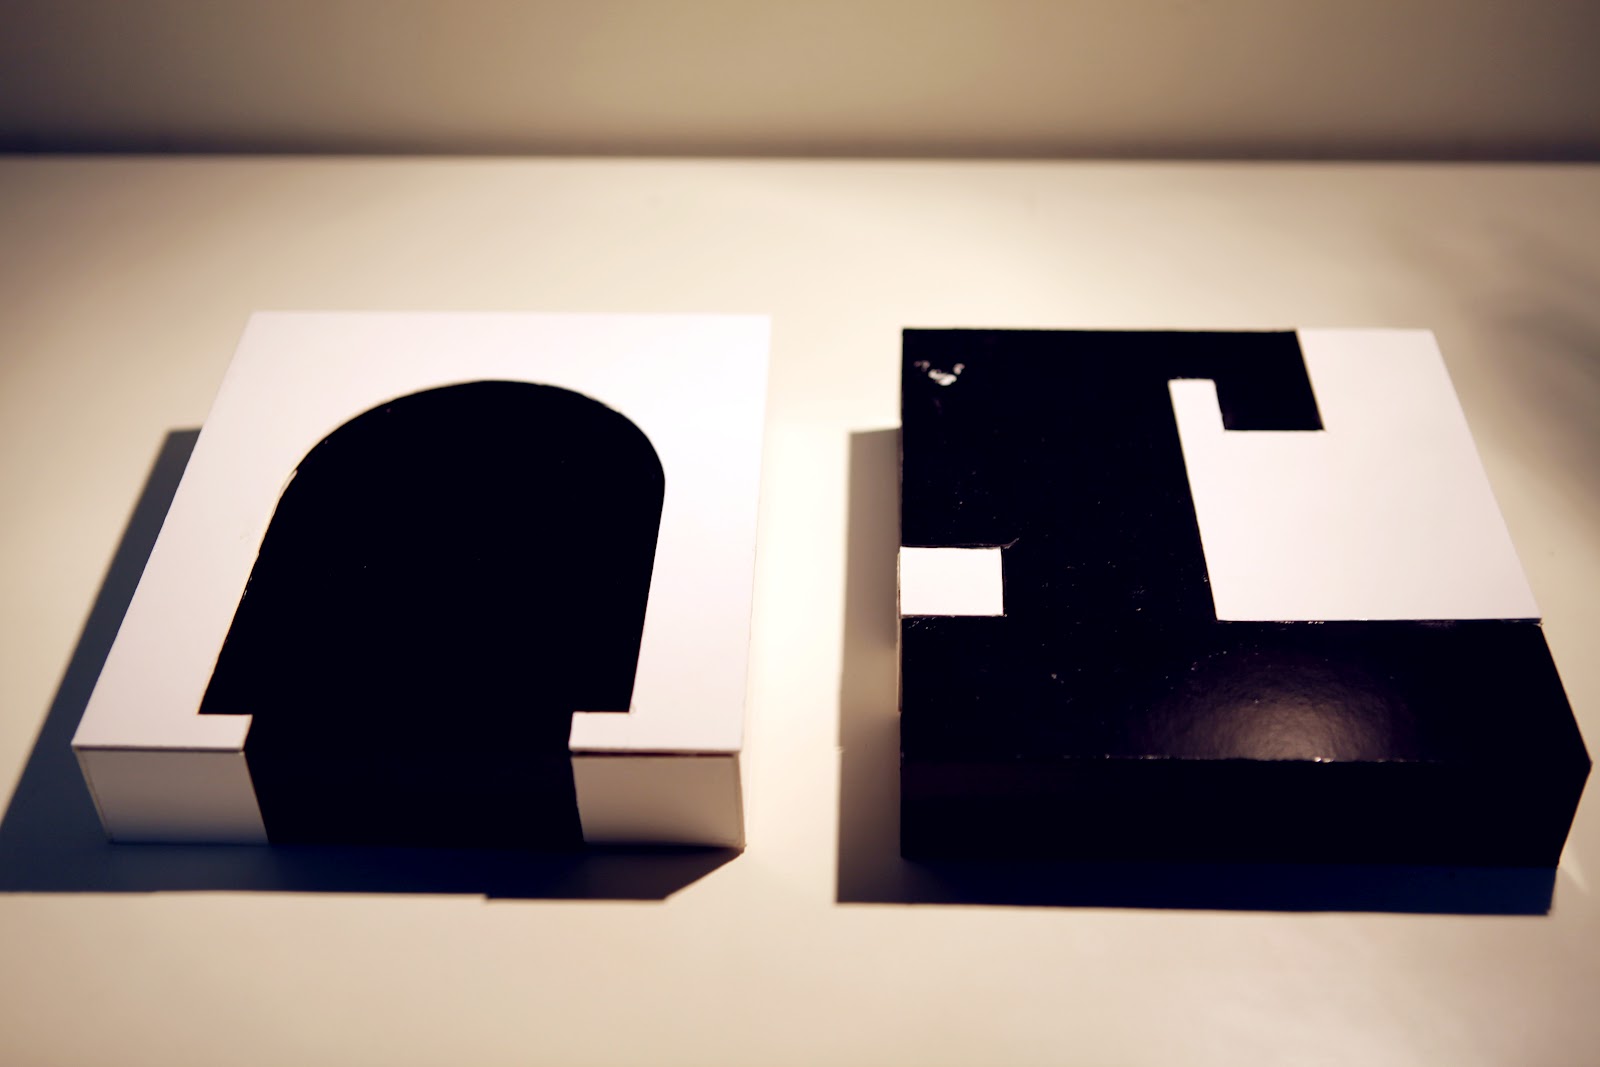
I was looking at the relationship to the landscape and last week I noted that the amount of exterior to interior space was nearly equivalent. I had modelled the exterior and interior spaces last week, however thought that they didn’t show how the space was nearly equal. For this reason I endeavoured to find a way that would best display this. I made two quick models, however in the end thought that only one was strong enough to display this information.

I ended up modelling both the exterior and interior spaces again, and placing them on a balance. Once placed on a balance, if the balance is to equal out then it would show that these floor area equal.
To find a building that has equal exterior to interior space is very unusual. Some buildings have exterior space spread out through a large site, however the site that the external areas has been taken from is only the footprint of the building, which is extremely unusual.

I thought that it is a great idea and one that I would love to emulate in my next project. The idea of making private exterior spaces is a great idea, and since this building, many others have been created with rooftop gardens or exterior public areas that are elevated. I thought this model worked well and represented all that I wanted to represent.


Project 1 Final Submission (part 2)--- Circulation

1.Circulation
There are two circulation paths for the house; the ramp symmetrically middle of the house and the spiral stairs located in the north-eastern area of the house. In comparing the two different types of paths and their relations to the house, the shapes are firstly quite different and juxtaposing. The ramp provides a horizontal progression through the house; it allows slow movement and is parallel to the floor slabs. This way of circulation is much more public and open in contrast with the spiral stairs; it connects between the public spaces between the floors and as the occupants move up the ramp, they can continue to view the surroundings, providing the experience of an architectural promenade; exploring time and revealing the successive perceptions of spaces. The spiral stairs on the other hand allows a fast, vertical progression through the house. The occupants experience no views of the surroundings whilst climbing the stairs, and located in the private part of the house, this circulation path is much more enclosed and private.

The models of the ramp and spiral stairs as a result tries to illustrate the horizontality of the ramp using wood matchsticks and the verticality of the spiral stairs with straight wires which wraps around a spiral. The spiral stairs is poked through the base, to demonstrate the drilling through the house.


Project 1(Part 1) - Analyse


Enclosure

Circulation

Structure

Project 1(Part 1) - Final Drawings


Project 1(Part 1) - Villa Savoye Research

A Reflection on Le Corbusier's 5 Points


01. THE SUPPORTS.
What resonated most with this point was the purpose and pure function of the supports. Corbusier expresses them in their most purest form, their presence is for support, foundation, stability.

02. THE ROOF GARDENS.
Sure enough, Corbusier also addresses the purpose of the rooftop gardens as well; not only are they to serve as a peaceful oasis, but they also serve a rather crucial part in the integrity of the entire building. Although beauty and luxury are displayed by the garden, below the surface we see it protects the building itself, conceptualized to be somewhat of a 'skin' and it also resolved the issue of the flat roof in regards to weather and water run-off. The most interesting point he makes is
"In general, roof gardens mean to a city the recovery of all the built up area."

03. THE FREE DESIGNING OF THE GROUND-PLAN.
Through all of this precision, specificity, exact, and practical nature comes independence. It again shows the purpose and function of the above elements and how they contribute to a freedom of design creating a unique experience / transition from the facade to the interior of the space.

04. THE HORIZONTAL WINDOW.
Here, Corbusier not only convinces us of the beneficial light and illumination of horizontal windows versus vertical, but he also stresses how horizontal windows are fitting give the structure of the supports. This is also interesting as it reflects the horizontal nature of the building itself, and the strength, stability and support of the reinforced concrete as it's wider than it is tall.

05. FREE DESIGN OF THE FACADE.
With this point, Corbusier, while still practical and within function somewhat breaks free of the support construction and demonstrates the versatility the building can also have with the balcony-like extension of the floor. Here the facade can break free of the supports and dividing factors of the interior; it's interesting how he breaks from these points but still with limitation.


2011年10月22日星期六

ARCH 1142 Project 3 - Photomontage

Concept Model (Circulation, Symmetry)


Photomontage
 (Realistic Style)

(Dream Style) 


(Abstract Style)

Final Poster


This Project is named Photo-montage which means a picture composed by assembling, overlaying and overlapping many different materials or scenes. So, in my project, I created 3 different styles, Dream, Realistic and Abstract styles. They all represent 3 different moods, first one refers to "sad"; second one refers " and third one curious"to. From this project, the most interesting and useful skills I've learned that are understand and explore the concept from other architectures. And then, utilize into our own concept. And also, I improved my computing skills, such as photoshop. However, this is a good experience for me, all of these could influence me in my future design project.

ARCH 1142 Project 2 - Draw it


Fisher House Rendering


Final Poster

Project 2 is about architecture drawing. In this project, we have to draw the plan and elevation in architecture way and render the plan and elevation. From this project I've improved the architecture drawing and rendering. I used marker to render my project, this is a good way to show the material of the building as it looks simple and nature. On the other hand, I also learned many different methods from my classmates, such as watercolor, color pencil. However, this is a good opportunity for me to improve architecture drawing and rendering skill, and understand the importance of architecture drawing and rendering.